Sunday, August 29, 2010

Journal Entry 8 - Design Statement (Draft)

The proposed automuseum will be the first of its kind in Sydney, located within a public park in Waterloo, which forms a part of the Green Square Master Plan. The museum is sponsored mainly by the Bowden's Own Collection, who desires to showcase their family's collection of classic cars from the 80's, as well as several car companies which wish to have some of their cars exhibited.

The perception of automobiles and architecture appear to share a similar history of the increasing dependence of form over experience. With the increasing advancements of technology, cars are able to attain a more superficial streamline appearance, contemporary architecture has also adhere a similar relationship to its form and facades. The Automuseum aims at not only showcasing to the public automobile as an art, but also making a statement about the conception of automobiles and architecture through personal experience. In other words, one should be given the opportunity to interpret and re-define their own perception of the car, and architecture.

The re-defining process of a visitor involves several aspects which are incorporated into the spatial design of this museum:
  • An uncontrolled circulation gives the viewer an opportunity for self-exploration and self-interpretation.
  • Diverse ways of exhibiting automobiles allowing the viewer to view the composition of the exhibits and interpret their own hierarchy of importance.
  • A simple, non-biased yet cohering nature of the building forms enables the viewer to have a neutral stance towards both the displays and architecture during exploration.

The initial state of the museum includes 7 galleries and other public facilities, which are divided across two levels where only the top level has access to the galleries and is ticket-required. The car collection of the museum is due to change constantly and at times expansion might be required to house more exhibits. The proposed museum therefore adopts principals of the Mat Building Typology, which are to allow for flexibility and expansion by having a modular organization. An uncontrolled / free circulation is also made possible by the modular characterstic. 

Thursday, August 12, 2010

Thursday, August 05, 2010

Journal Entry 6 - What to do for Esquisse ONE?

Paola suggested us to come up with a working schedule for the semester last week.
From previous experiences, I realised that it did not really help by working out a day by day working timetable..I always ended up falling behind anyway and rushing to have everything done within the last days of my submission day (Oops should I actually have said that? I do however spend a lottt of time thinking though...)


So what I usually do instead is to come up with a list of everything that I need by the submission day (or anything that I want to achieve by the week) and have everything done by then, whehter it be the day before or the week before...doesn't really matter to me...I just tick off things from my list that I have completed as I move along...

SO, what I plan to have presented for Esquisse 1?

I have to finalise:
- Project aim / approach / main ideas
- Client / Sponsorships
- Project brief
- Design concept!!
- What to exhibit in museum?
- Program
- Stop avoiding the reviewing of the literature review..
- (DONE) Complete Site model!

 That's it for now I guess....

Friday, July 30, 2010

Journal Entry 5 - (Semester 1) Site

Oh I actually skipped the Site analysis stage, well it's also included in the design folio, I guess I'll just post a few photos of the site, and some photos of my yet to be completed site model...

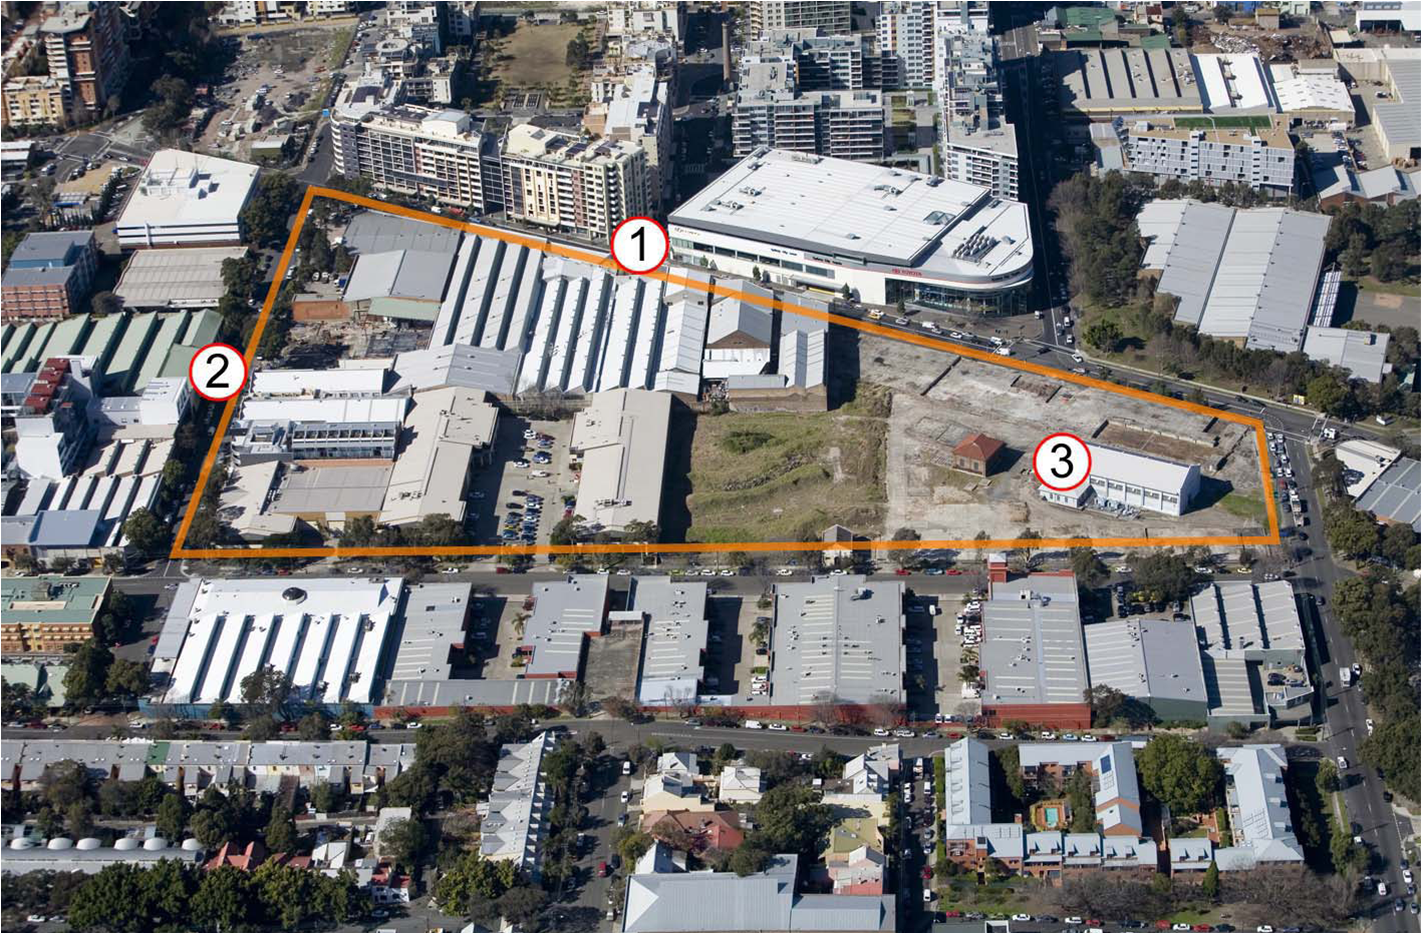
Site Location: Area bounded by Bourke Street, Youg Street and McEvoy Street, Waterloo


Two existing heritage listed building on site


1:1000 Site Model Photos - grey box board (Soon to be completed I promise...had the whole semester but still couldn't get it done, so stay tuned for new photos of the completed one!)

Journal Entry 4 - (Semester 1) Design Folio

If I remember correctly, we headed straight towards conceptual development stage after the precedent studies...or not? Anyway, instead of breaking down the entire conceptual design development into several entries, I thought I might just upload my final design folio, which pretty much sums up what I have been doing the whole semester. The folio also includes my literature review which was done way back in week 2.

I doubt anyone would want to sit here and read through my 20-something pages of pure words, but if you wish to, do feel free to do so. hehe...otherwise it would probably be a good idea to just skip to the last section to have a look at my final conceptual design, and also images of my lovely renderings.


Journal Entry 3 - (Semester 1) Precedent Studies

21st Century Museum of Contemporary Art by SANAA (Kanazawa, Japan):
  • Circulation is an important factor to consider in any museum design.
  • The Kanazawa Museum has a quite free circulation, when compared to the Porsche Museum. Each person who visits the museum can create their own journey.
  • My interest in the expansion/flexibility idea: meaning the building can allow for future expansion, development and growth, this building demonstrates the possiblity.
  • The four courtyards, each having their own characterstics, play an important role within the complex, creating a play between light and darkness, solid and void, openness and closure. This relates back to my concept of having light as a universal architectural element in enabling the timeless character of a building to emerge.
  • The placement of volumes and courtyards were designed so that when one exits from one gallery, and before entering the next, they must go past a courtyard to refresh the mind. (A Japanese tradition).
  • Circular boundary was used to create no corners, creating a constant continuity along the boundary, leaving it unbiased against one certain direction.
  • Demonstrates similar characterstics with Le Corbusier’s Venice Hospital - the mat building typology.
  • Question of whether there is a difference between displaying artwork and cars? (Diffused light vs Natural light)
The Model was made out of white card, grey box board and perspex.
It was designed and modelled in a way so that it explores and demonstrates my ideas from my literature review - The Timeless Building.


Removal of the roof


Exposing surrounding grid system


After the removal of the glass circular boundary, the builing can now be "expandable" and "flexible". Building blocks can now be added to the building complex without disrupting its original organization / circulation / building form etc.  It thus can be observed that the glass boundary confines the building which restricts expansion...The idea of flexbility and expansion are the main characteristics of the Mat Building Type which I think successfully demonstrates my interpretation of a 'Timeless Building".


Porsche Museum by DELUGAN MEISSL (Stuttgart, Germany):
  • The Porsche Museum has quite a controlled circulation path, hence creates a controlled journey through the building.
  • My interest in the expansion/flexibility idea: meaning the building can allow for future expansion, development and growth, this building demonstrates the unlikeliness of such growth.
  • Doubts on the irregular (random) form of the building. I believe there wasn’t a strong enough reason behind such a form design.
  • Comparison between a car museum and an art museum with a similar circulation path - Porsche Museum VS Guggenheim Museum.
The Model was made out of white card, grey box board and perspex.
I chose this particular precedent because its quite the opposite of the Kanazawa Museum in terms of circulation and building form.

How is it a Porsche Museum without a Porsche!


Note: Special thanks to my friend / photographer, Benjamin Sung, who took all those gorgeous photos of my, of course, gorgeous models.

Journal Entry 2 - (Semester 1, Week1) Expression of Interest

This year we had 10 design studios to choose from: Train Station, Winery, Art Gallery, High Rises, Court House, and the others are independent research studios, where students can choose to design something that they have long dreamt of designing, which I found is a great opportunity to make this dream come true...

I picked Paola's (she is our project leader) studio, because I think I have a strong direction and a strong passion for what I have wanted to do for years. I want to design a automobile museum/showroom/factory. Once I knew that there was an independent studio I was very excited about it. I lovee cars and I really want to grasp this opportunity which enables me to design something that isn't merely a typical curtain wall-ed car showroom, but a building that showcases cars, educates people about them (the manufacturing, the history etc) - a common thing that the majority of people are known to, but probably have not much knowledge of.

Attached below is my A1 panel for the first week.